<-- style PDP --> 90 Byron Street, Quinte West - Detached for sale for $599,000
  • new
  • for sale

90 Byron Street

Quinte West, Ontario, K8V 2Y2 - Trenton Ward

$599,000

  • Neighbourhood

    Trenton Ward

  • Major Intersection

    Dundas St E & Byron St

  • Listed Since: 4 day(s)

  • Last update: today

Overview

  • Property Type

    Detached, 2-Storey

  • Bedrooms

    3

  • Bathrooms

    2

  • Basement

    Part Fin

  • Kitchen

    1

  • Total Parking

    3

  • Lot Size

    44x136.31 (Feet)

  • Taxes

    $2,631.81 (2026)

  • Type

    Freehold

Property Description

Property description for 90 Byron Street, Quinte West

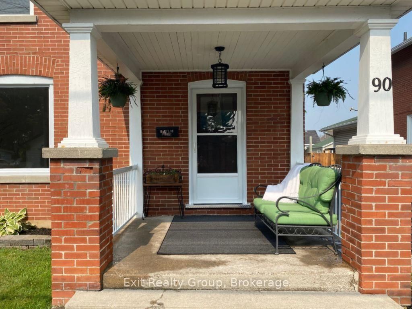
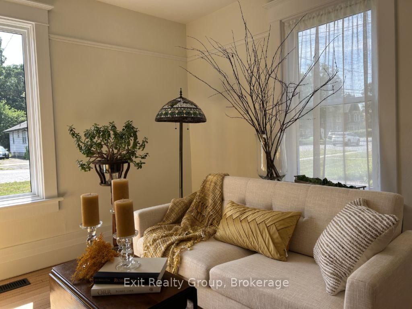
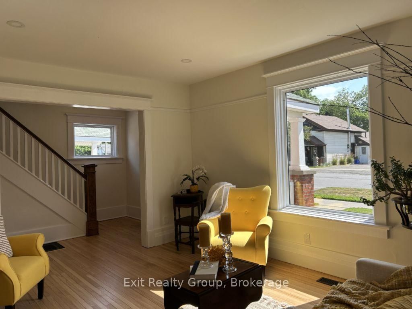
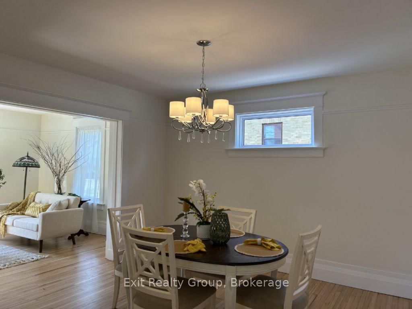
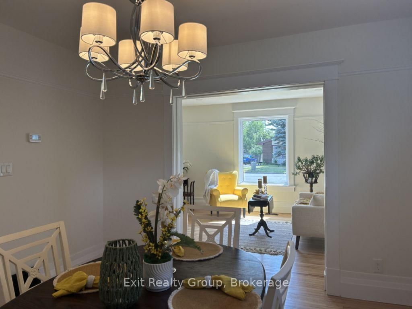
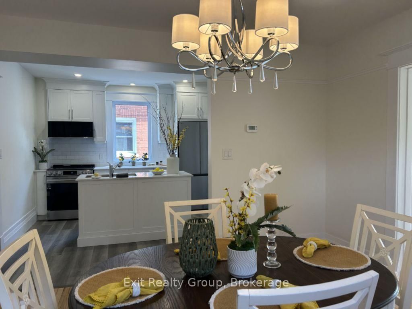
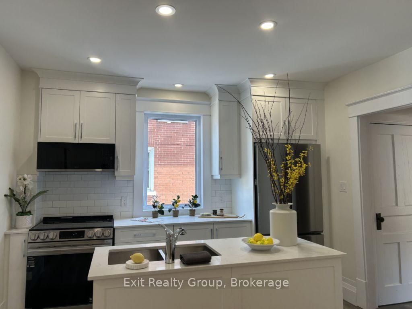
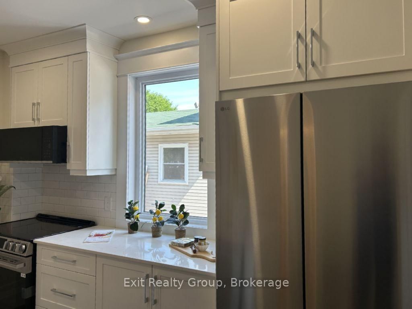
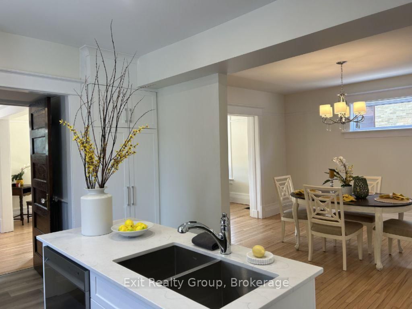
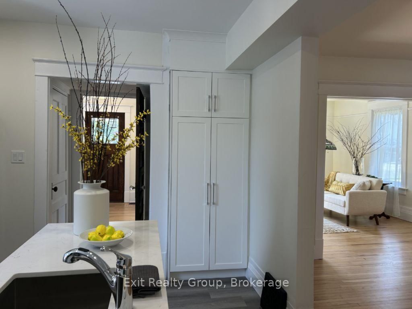
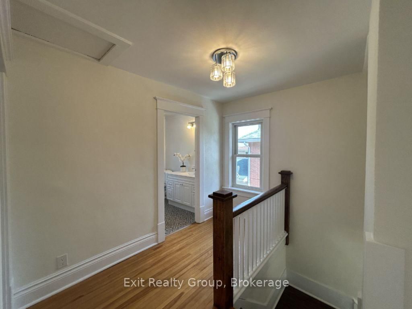
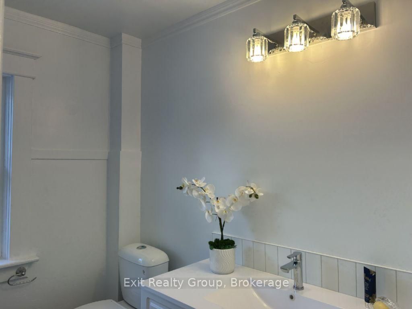
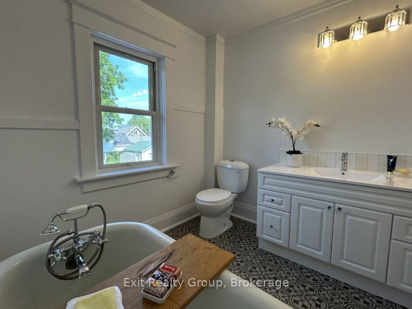
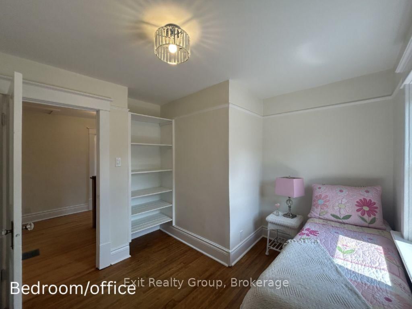
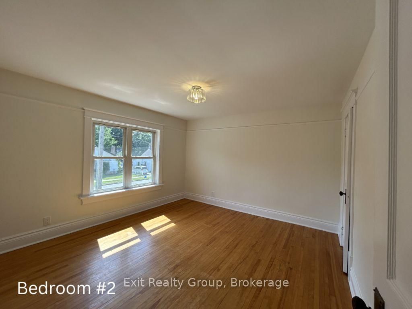
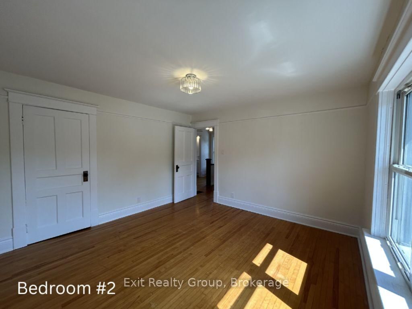
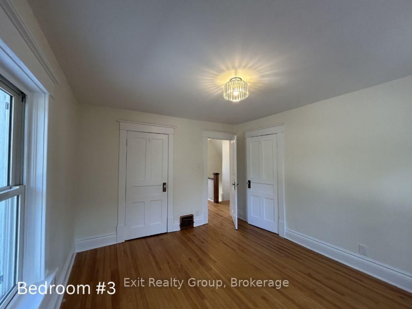
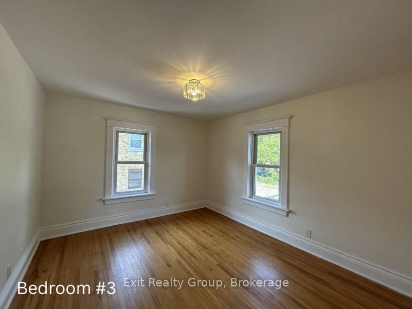
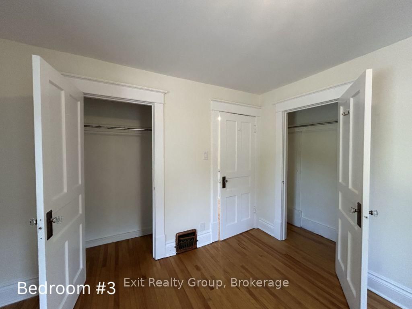
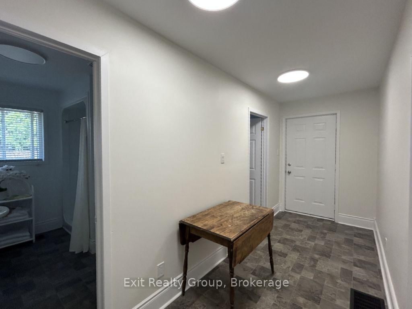
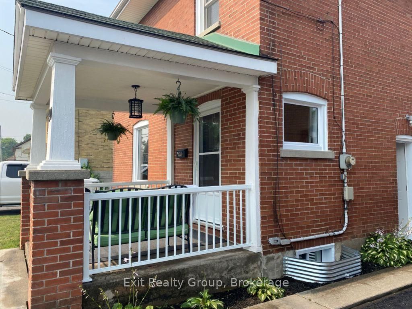
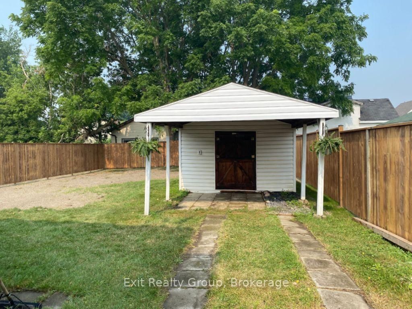
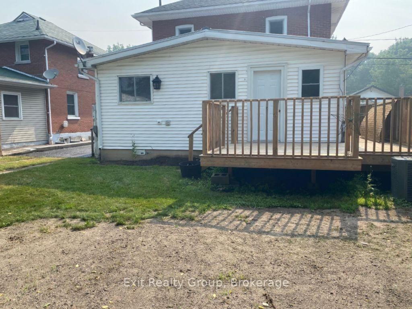
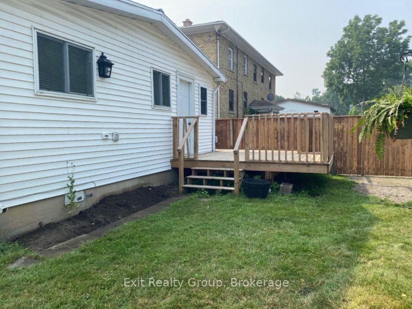
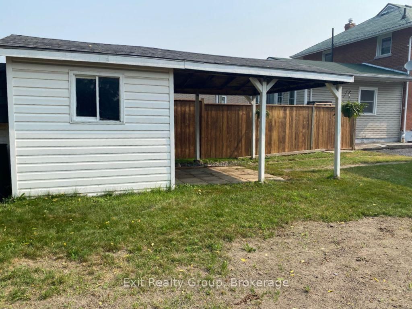
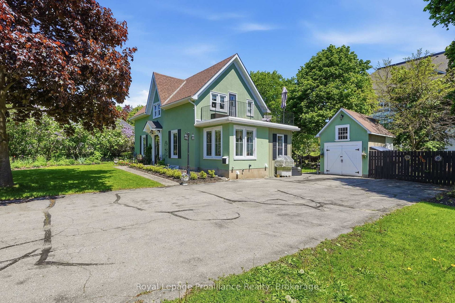
Some homes are renovated. Others are restored with intention. Welcome to 90 Byron Street, where a century of character has been beautifully preserved while thoughtfully reimagined for modern living. Rich in architectural detail and filled with natural light, this exceptional home showcases beautifully refinished original hardwood floors, impressive trim work, and a timeless elegance that simply cannot be replicated in today's construction. Every improvement has been completed with care - from the stunning new kitchen with quartz countertops and classic subway tile to the updated windows, electrical, furnace, drywall, trim and so much more - creating a home that offers the perfect balance of historic charm and contemporary comfort. Step through the front door and you'll immediately feel it. Warm, welcoming, and effortlessly stylish, the spacious principal rooms invite both quiet evenings and lively gatherings. Every space has been designed to honour the home's heritage while embracing today's lifestyle. Situated on a generous in-town lot in one of Trenton's established neighbourhoods, you'll enjoy walking distance to parks, schools, downtown amenities and the marina, while coming home each day to a property that feels truly special. This is more than a beautifully renovated Century home. It's a home with a story - carefully restored and ready for its next chapter.

Listed by Exit Realty Group

  • MLS #

    X13575764

  • Sq. Ft

    1100-1500

  • Sq. Ft. Source

    MLS

  • Lot Irregularities

    Y

  • Year Built

    Available Upon Request

  • Pool

    None

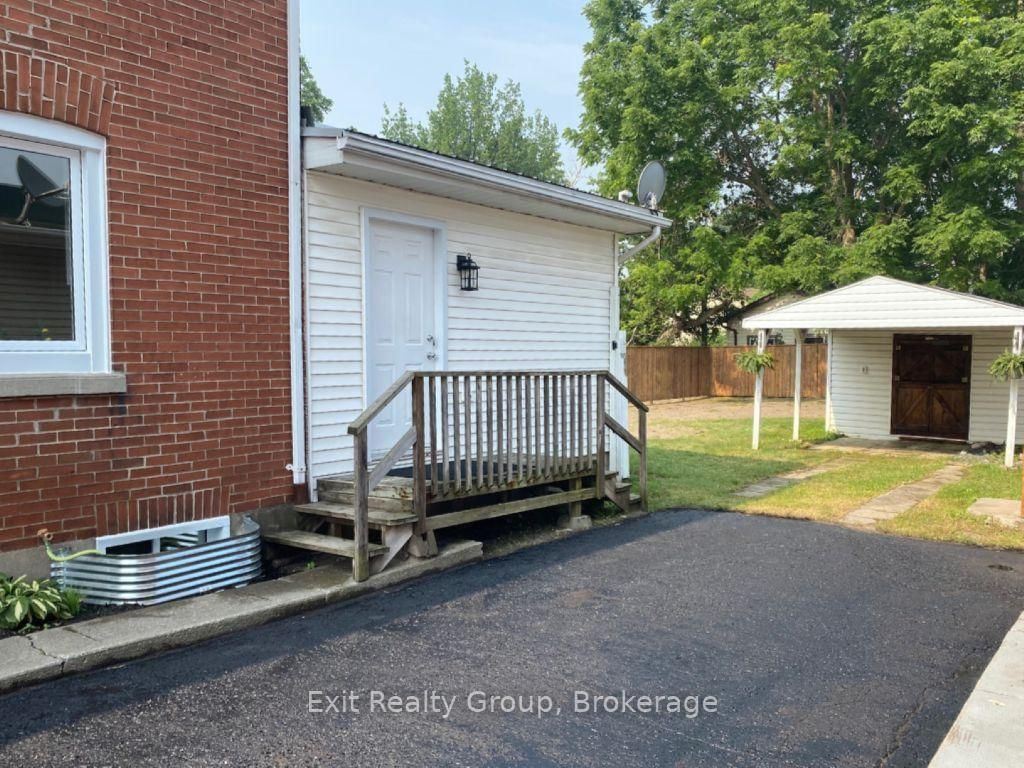
  • Drive

    Front Yard

  • Garage

    None

  • Total Parking

    3

  • Family Room

    N

  • Den

    N

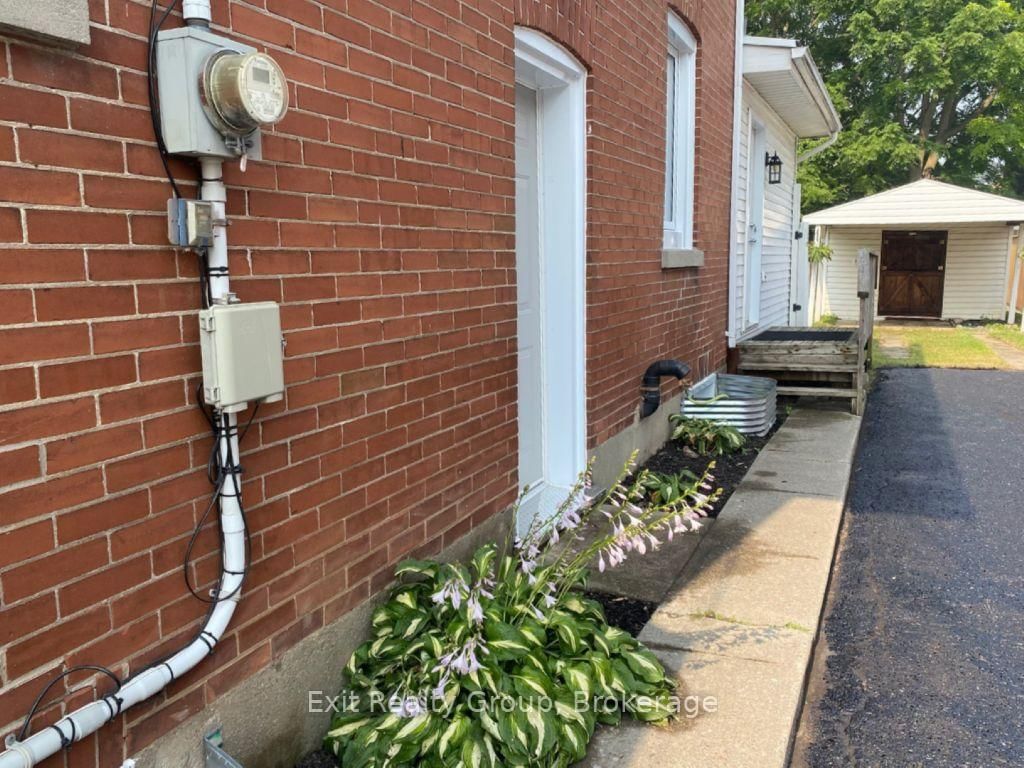
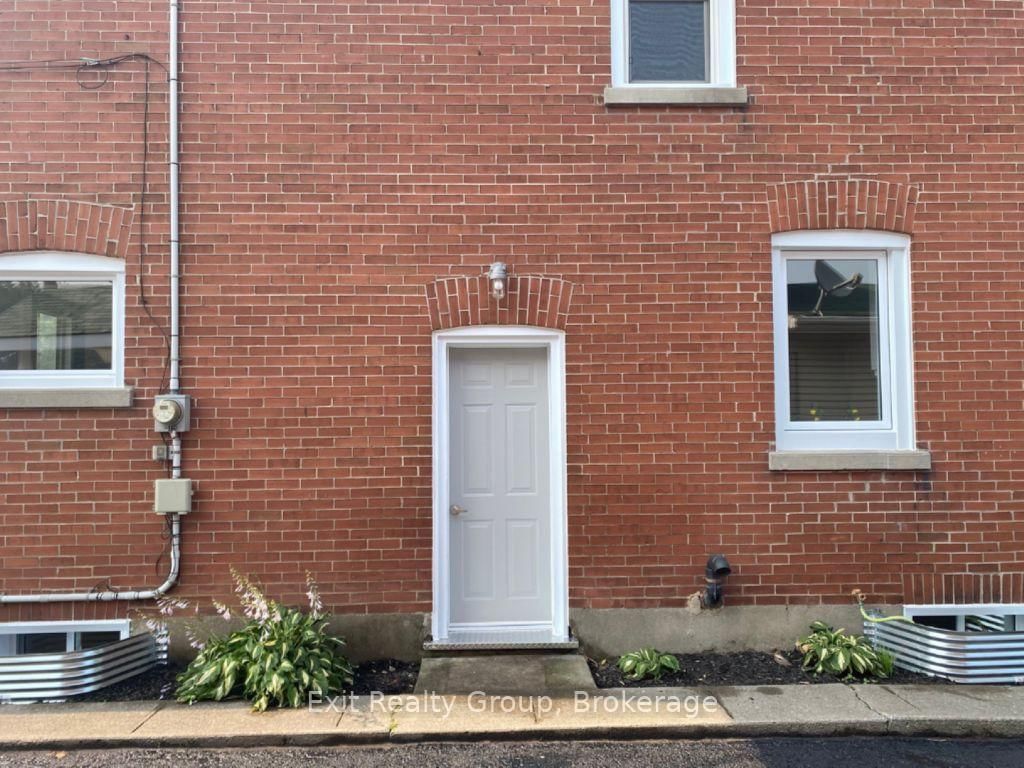
  • Exterior

    Brick

  • Fireplace

    N

  • Roof

    Asphalt Shingle

  • Foundation

    Concrete

  • Elevator

    N

  • Water View

    n/a

  • Laundry Level

    n/a

  • Heat

    Forced Air

  • A/C

    Central Air

  • Water

    Municipal

  • Water Supply

    n/a

  • Sewers

    Sewers

  • Central Vac

    N

  • Foyer

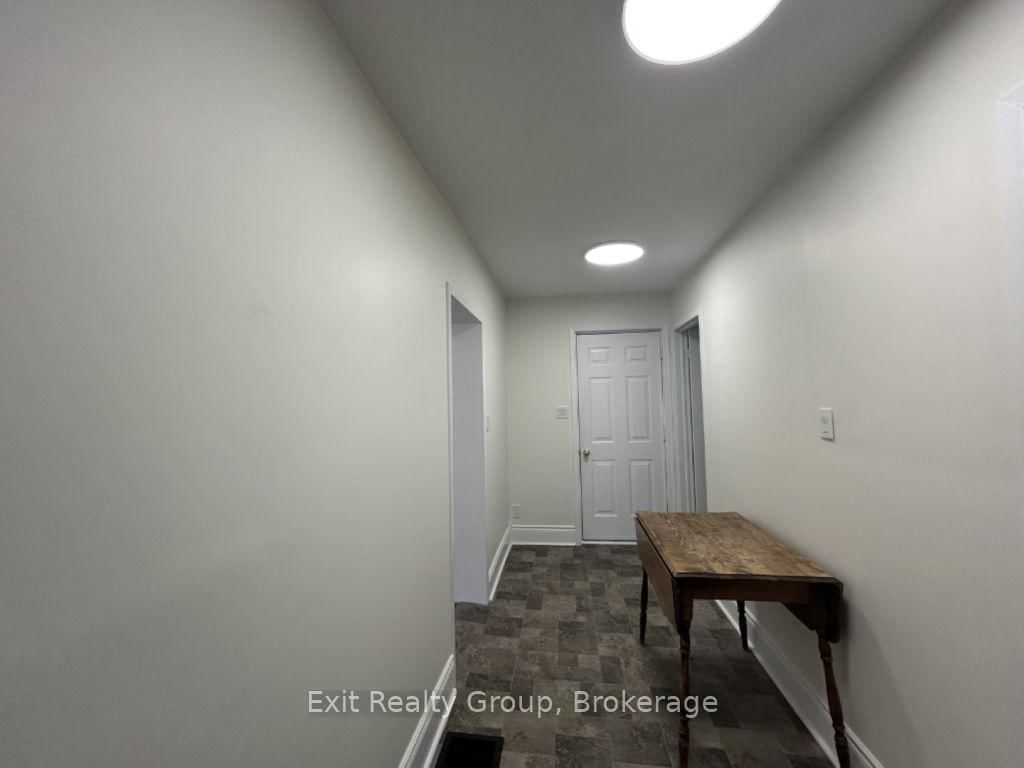
    3.01 x 2.5 ft Ground level

  • Living

    4.6 x 3.7 ft Ground level

  • Dining

    3.88 x 3.6 ft Ground level

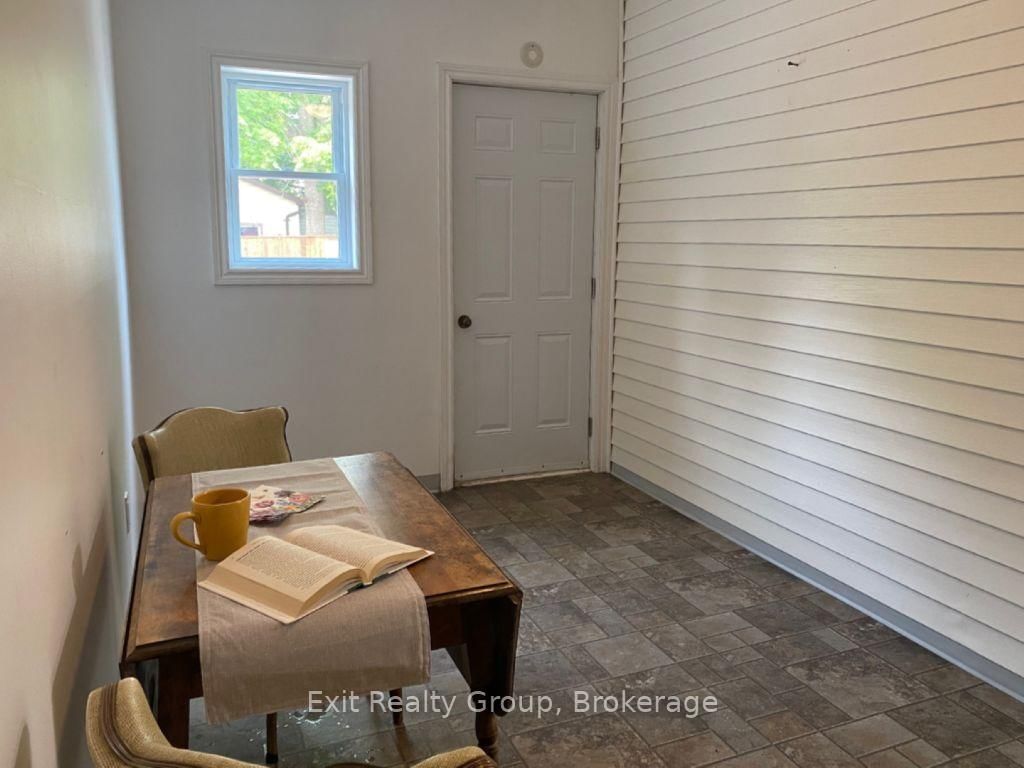
  • Kitchen

    3.5 x 3.4 ft Ground level

  • Foyer

    4.6 x 1.65 ft Ground level

  • Den

    4.4 x 2.4 ft Ground level

  • Laundry

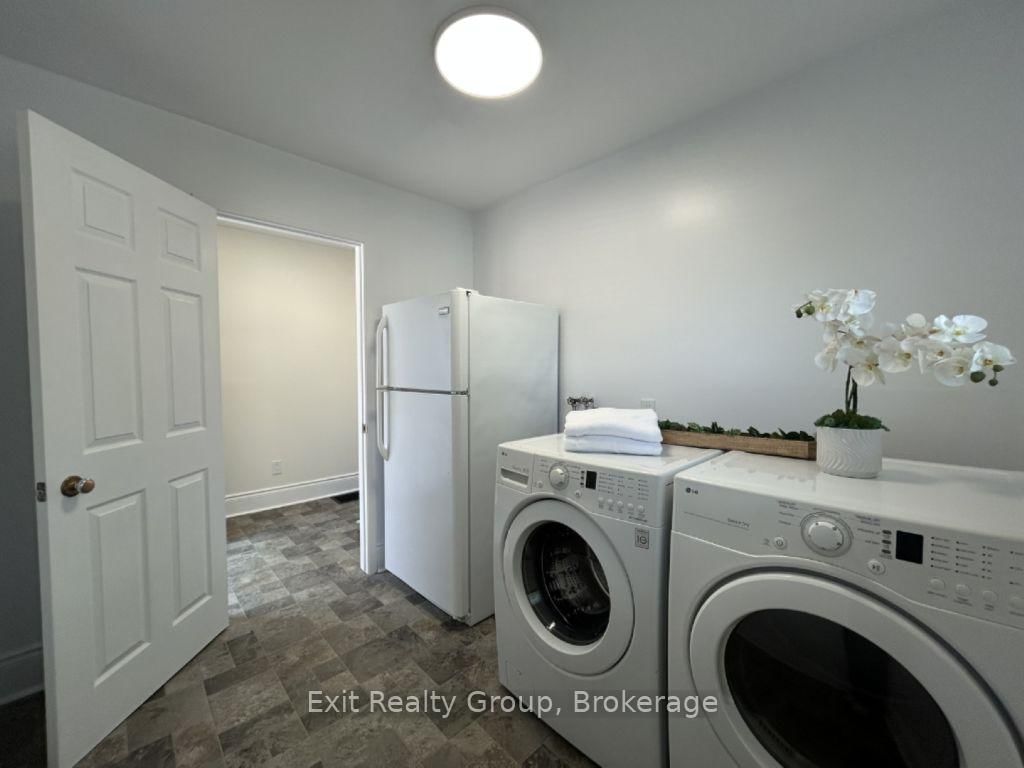
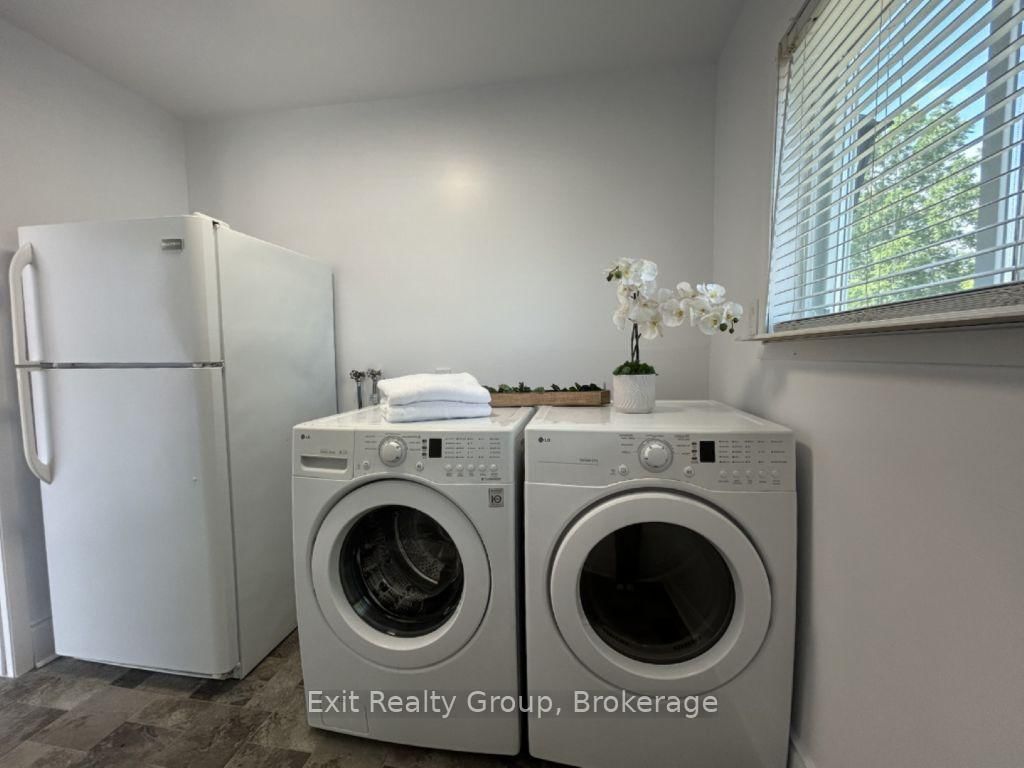
    2.74 x 2.4 ft Ground level

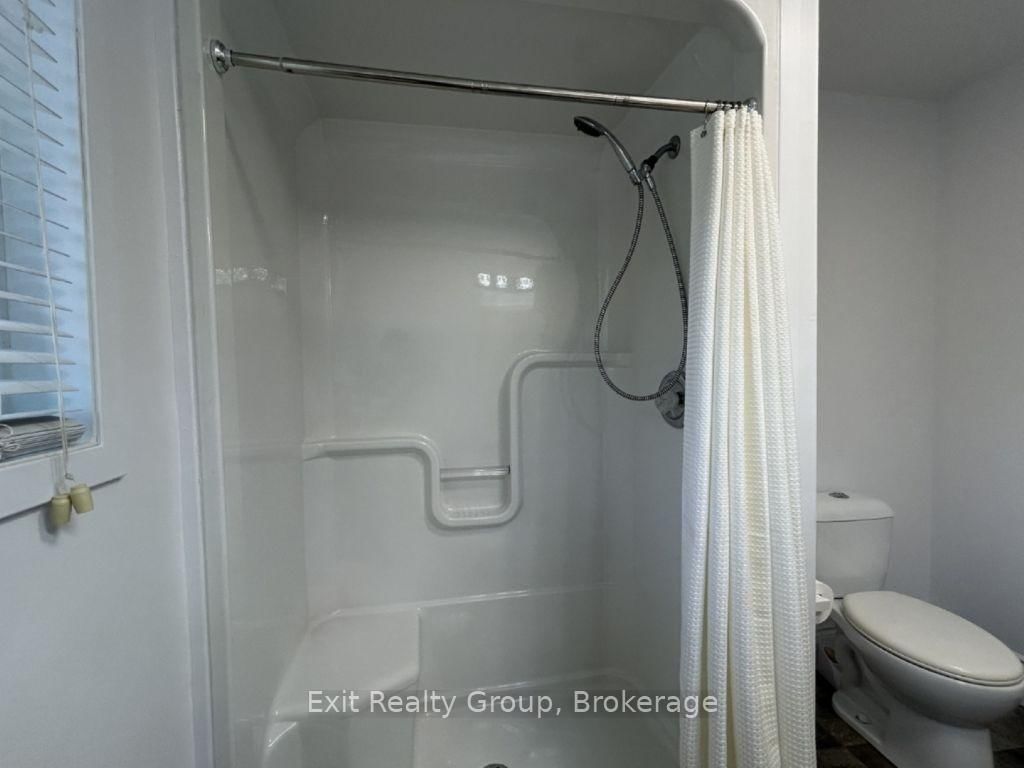
  • Bathroom

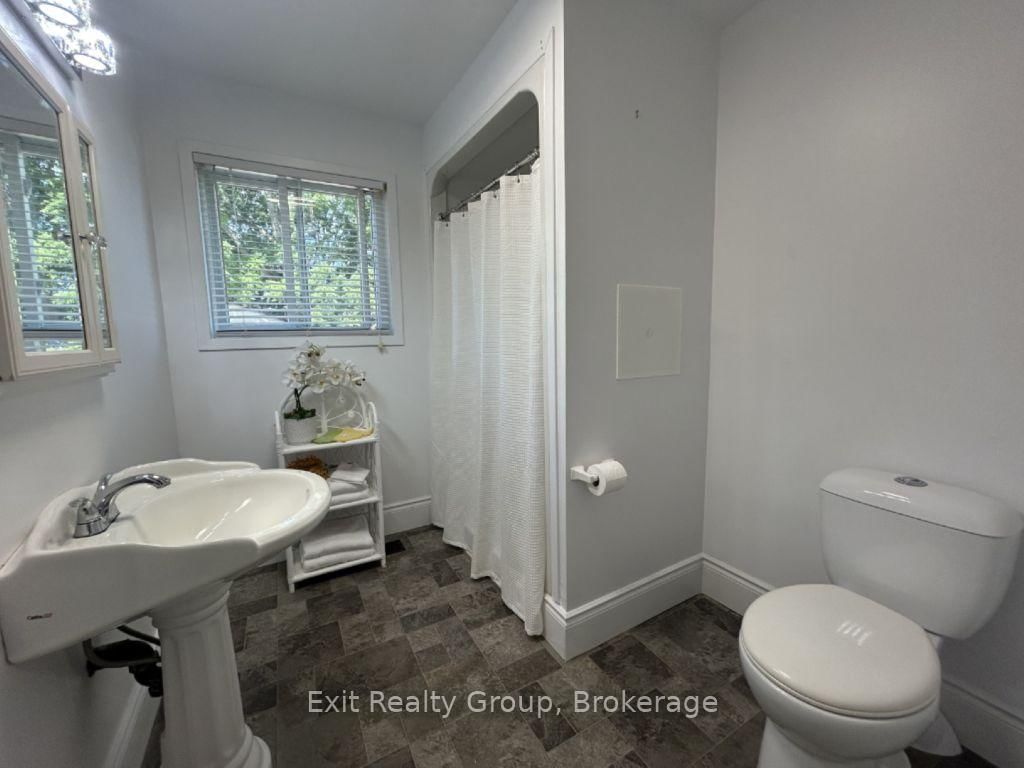
    2.65 x 2.1 ft Ground level

    3 Pc Bath

  • Primary

    3.96 x 3.35 ft 2nd level

  • 2nd Br

    3.84 x 3.35 ft 2nd level

  • 3rd Br

    3.05 x 2.74 ft 2nd level

  • Bathroom

    2.43 x 2.31 ft 2nd level

    4 Pc Bath

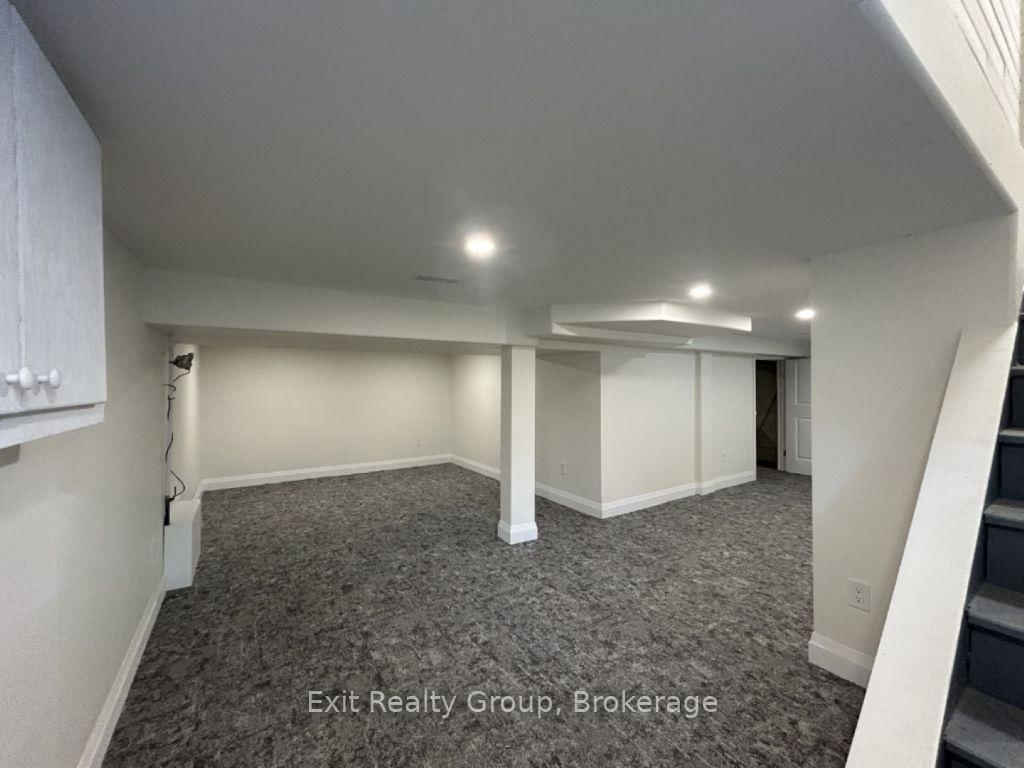
  • Family

    7.01 x 7.01 ft Bsmt level

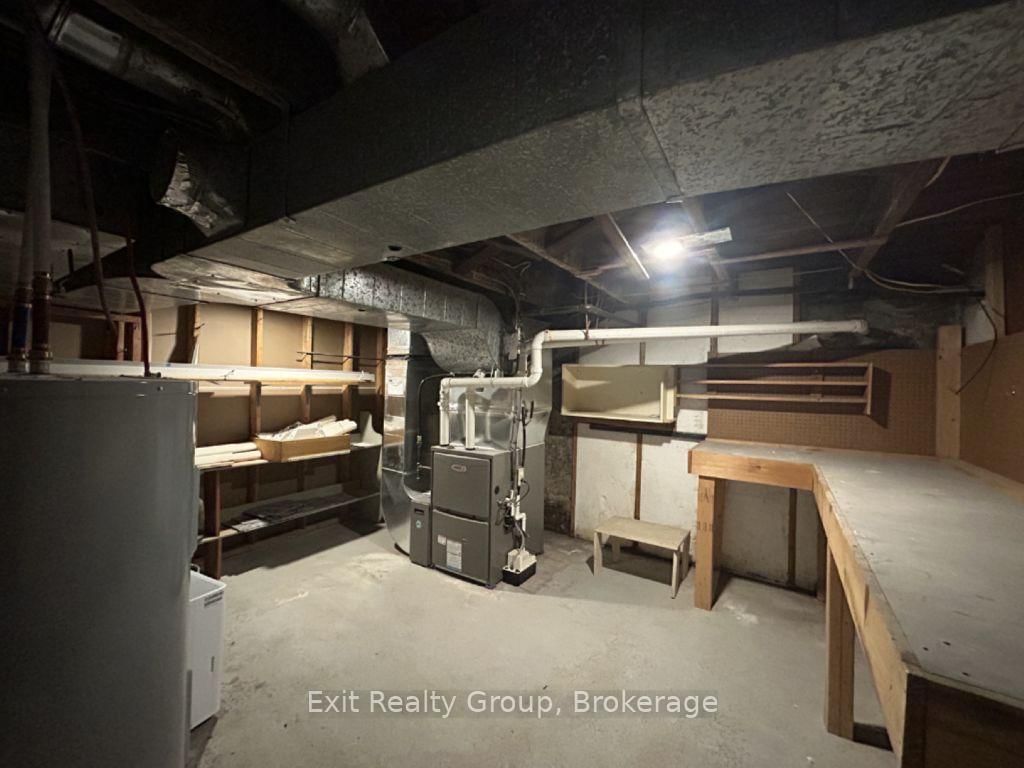
  • Utility

    3.05 x 2.0 ft Bsmt level

  • MLS #

    X13575764

  • Sq. Ft

    1100-1500

  • Sq. Ft. Source

    MLS

  • Lot Irregularities

    Y

  • Year Built

    Available Upon Request

  • Pool

    None

  • Drive

    Front Yard

  • Garage

    None

  • Total Parking

    3

  • Family Room

    N

  • Den

    N

  • Exterior

    Brick

  • Fireplace

    N

  • Roof

    Asphalt Shingle

  • Foundation

    Concrete

  • Elevator

    N

  • Water View

    n/a

  • Laundry Level

    n/a

  • Heat

    Forced Air

  • A/C

    Central Air

  • Water

    Municipal

  • Water Supply

    n/a

  • Sewers

    Sewers

  • Central Vac

    N

  • Foyer

    3.01 x 2.5 ft Ground level

  • Living

    4.6 x 3.7 ft Ground level

  • Dining

    3.88 x 3.6 ft Ground level

  • Kitchen

    3.5 x 3.4 ft Ground level

  • Foyer

    4.6 x 1.65 ft Ground level

  • Den

    4.4 x 2.4 ft Ground level

  • Laundry

    2.74 x 2.4 ft Ground level

  • Bathroom

    2.65 x 2.1 ft Ground level

    3 Pc Bath

  • Primary

    3.96 x 3.35 ft 2nd level

  • 2nd Br

    3.84 x 3.35 ft 2nd level

  • 3rd Br

    3.05 x 2.74 ft 2nd level

  • Bathroom

    2.43 x 2.31 ft 2nd level

    4 Pc Bath

  • Family

    7.01 x 7.01 ft Bsmt level

  • Utility

    3.05 x 2.0 ft Bsmt level

Thinking of Selling?

Find Out Your Home’s Value in Today’s Market!

No Email or Signup is required to view your home estimate.

estimate your home value

Contact Manoj Kukreja

Sales Representative,
Century 21 People’s Choice Realty Inc.,
Brokerage
(647) 576 - 2100

Manoj profile avatar

Open house for 90 Byron Street, Quinte West

Property Open House

Inventory Graph

10 9 8 7 6 5 4 3 2 1 0 4 Months of inventory SELLER'S Market BALANCED Market BUYER'S Market

Mortgage Calculator

This data is for informational purposes only.

Mortgage Payment per month

Principal Amount

Interest

Total Payable

Amortization

Amortization

Closing Cost Calculator

This data is for informational purposes only.

Closing Cost Total for this property

Total Cash flow for purchasing this property

Down Payment(%)*
Additional information

Provincial Land Transfer Tax

Ontario Land Transfer Tax Rebate

Toronto Land Transfer Tax

Toronto Land Transfer Tax Rebate

PST on CMHC Insurance Premium

Lawyer Fees

$2,825

Government Registration Fee's

$164

Title Insurance

Closing Cost Total

Total Cash flow for purchasing this property

Provincial Land Transfer Tax

Ontario Land Transfer Tax Rebate

Toronto Land Transfer Tax

Toronto Land Transfer Tax Rebate

PST on CMHC Insurance Premium

Lawyer Fees

$2,825

Government Registarion Fee's

$164

Title Insurance

Down Payment(%)*

* A down payment of less than 20% is permitted only for first-time home buyers purchasing their principal residence. The minimum down payment required is 5% for the portion of the purchase price up to $500,000, and 10% for the portion between $500,000 and $1,500,000. For properties priced over $1,500,000, a minimum down payment of 20% is required.

Thinking of Selling?

Find Out Your Home’s Value in Today’s Market!

No Email or Signup is required to view your home estimate.

estimate your home value

Contact Manoj Kukreja

Sales Representative, Century 21 People’s Choice Realty Inc., Brokerage
(647) 576 - 2100

Manoj profile avatar

Recent Sold Listings in Trenton Ward, Quinte West

Popular Cities